
Check the hole before the part leaves the machine
The first inspection should happen while the job is still fresh. Once the drill is out and the coolant has settled, look at the bore mouth, the break-out point and the surrounding surface. A clean entry and exit tell you a lot about feed, alignment and tool condition before you even reach for measuring gear.
On deep-hole work, a visual check also helps pick up chips packed at the mouth, scoring marks, burrs or signs that the tool started to wander. If the part is heading to another operation, this is the time to catch an issue, not after setup has moved on to the next stage.
- Look for burrs around the entry and exit
- Check for heat tinting or surface marking
- Confirm the bore is clear of loose chips and sludge
- Note any chatter marks or uneven finish
Measure size and straightness with the right tools
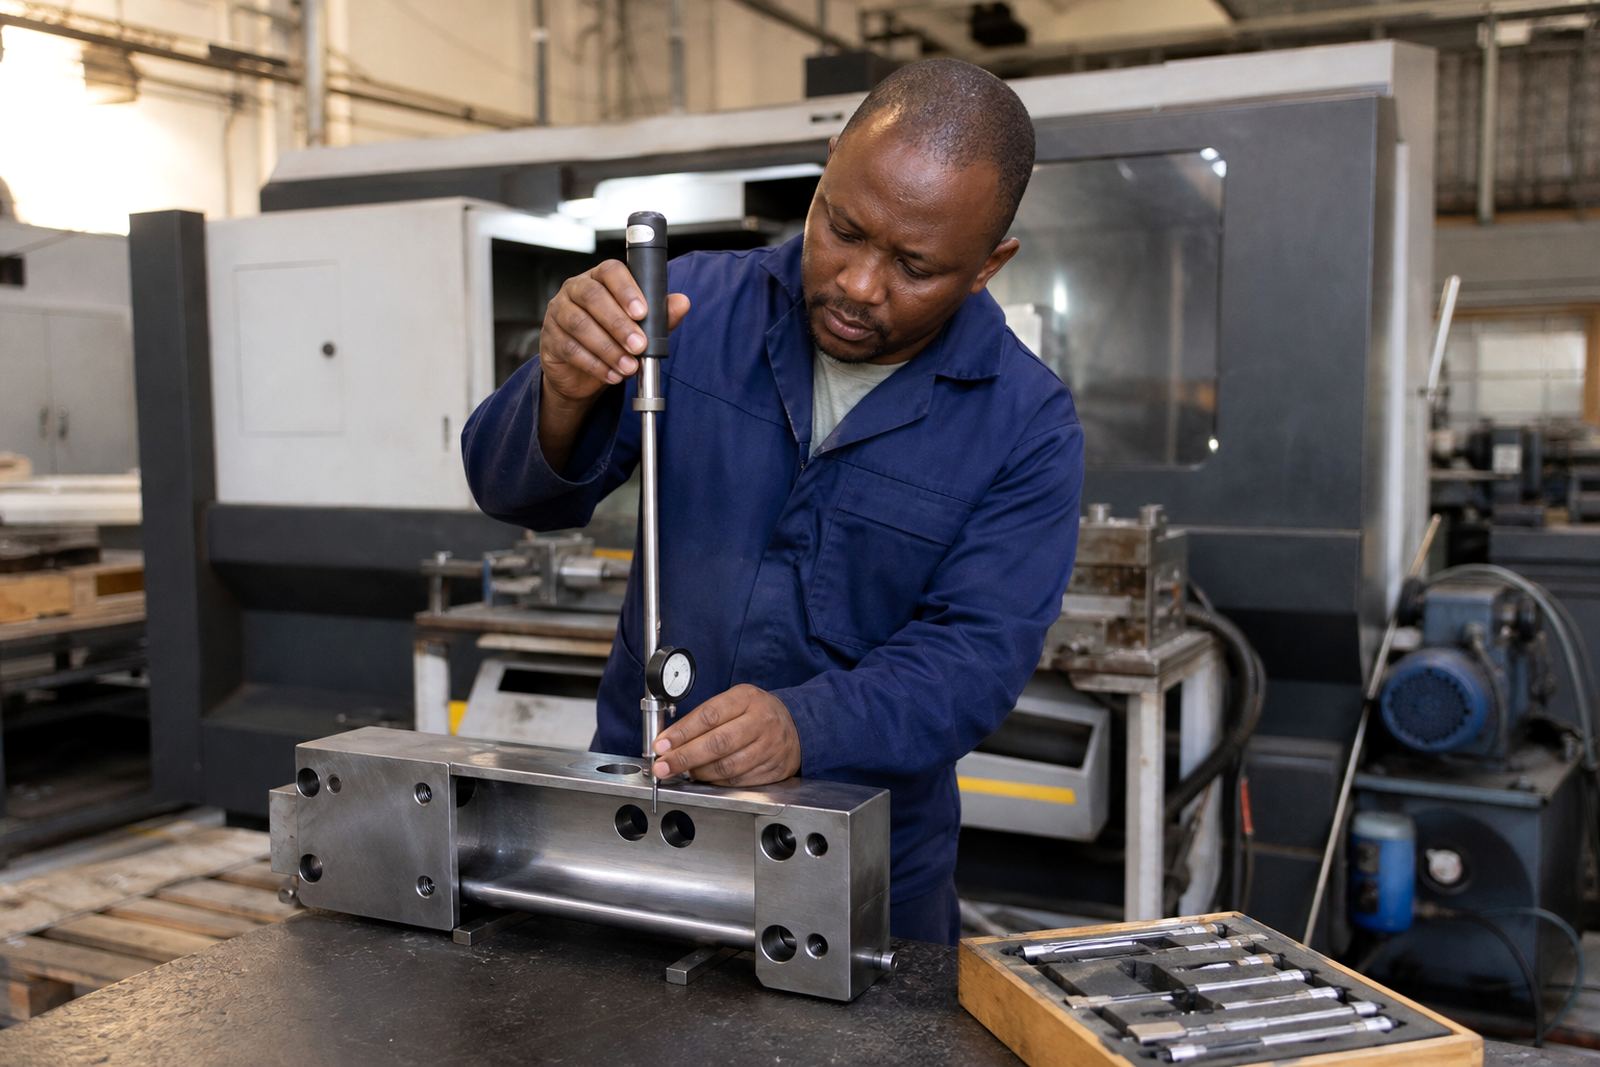
After the visual check, measure the bore size and confirm that the hole is on target. The tools you use will depend on the diameter and depth, but the principle stays the same. You want a clear answer on size, roundness and whether the bore is tracking as expected through the material.
For deeper bores, straightness matters just as much as diameter. A hole can look fine at the opening and still drift inside the workpiece. That is why many shops combine plug gauges, bore gauges and alignment checks during inspection, instead of relying on one reading alone.
- Use the same measuring method across repeat jobs
- Record readings at more than one depth where possible
- Compare the measured size to the drawing, not to memory
- Check both ends on through-holes if access allows
Read the surface finish for clues about the process
The finish inside the bore tells a story about cutting conditions, tool wear and coolant delivery. A smooth, even finish usually suggests the setup is doing its job. A rough or striped finish can point to poor chip evacuation, vibration or a worn cutting edge.
In deep-hole drilling, surface finish is often linked to how well coolant is reaching the cutting zone. If the finish changes part way down the hole, the issue may not be the operator at all. It can be a sign that pressure, filtration or tool guidance needs attention. That is why inspection should include a short note on what the surface looks like, not only on what it measures.
- Check for scoring, washboard marks or spirals
- Watch for finish changes between shallow and deep sections
- Note any sign of burning or discolouration
- Compare the result with the last good part from the same setup
Use a simple document trail for repeat work
A shop that drills the same component again and again needs a clear record of what passed inspection and what did not. Even a basic checklist helps the team keep standards steady across shifts. It also makes it easier to solve problems later when one batch starts behaving differently to the last.
Keep the record practical. Note the machine used, tool condition, coolant status, bore size, finish and any correction made before the part was released. In a busy Gauteng workshop, that kind of note can save hours when a second batch comes back with the same issue. It also helps new staff follow the same process instead of guessing.
- Record the date, job number and material type
- Log the bore measurements and inspection result
- Note any setup change or tool replacement
- Keep the sign-off with the job traveller or batch pack
When inspection points to a setup problem
If inspection shows the same fault more than once, the issue is usually deeper than a single part. Misalignment, worn tooling, poor chip clearance or coolant flow problems can all show up in the inspection results. That is why a post-drilling check should feed back into setup, not sit on its own.
At this point, a machine shop should look at the full process. Was the part clamped the same way each time? Was the tool changed before the edge was past its best? Did the operator notice vibration, or did the hole start to pull off line midway through the cut? These are practical questions, and they often lead to a quick correction rather than a long delay.
- Recheck clamping and workholding pressure
- Confirm tool wear and holder condition
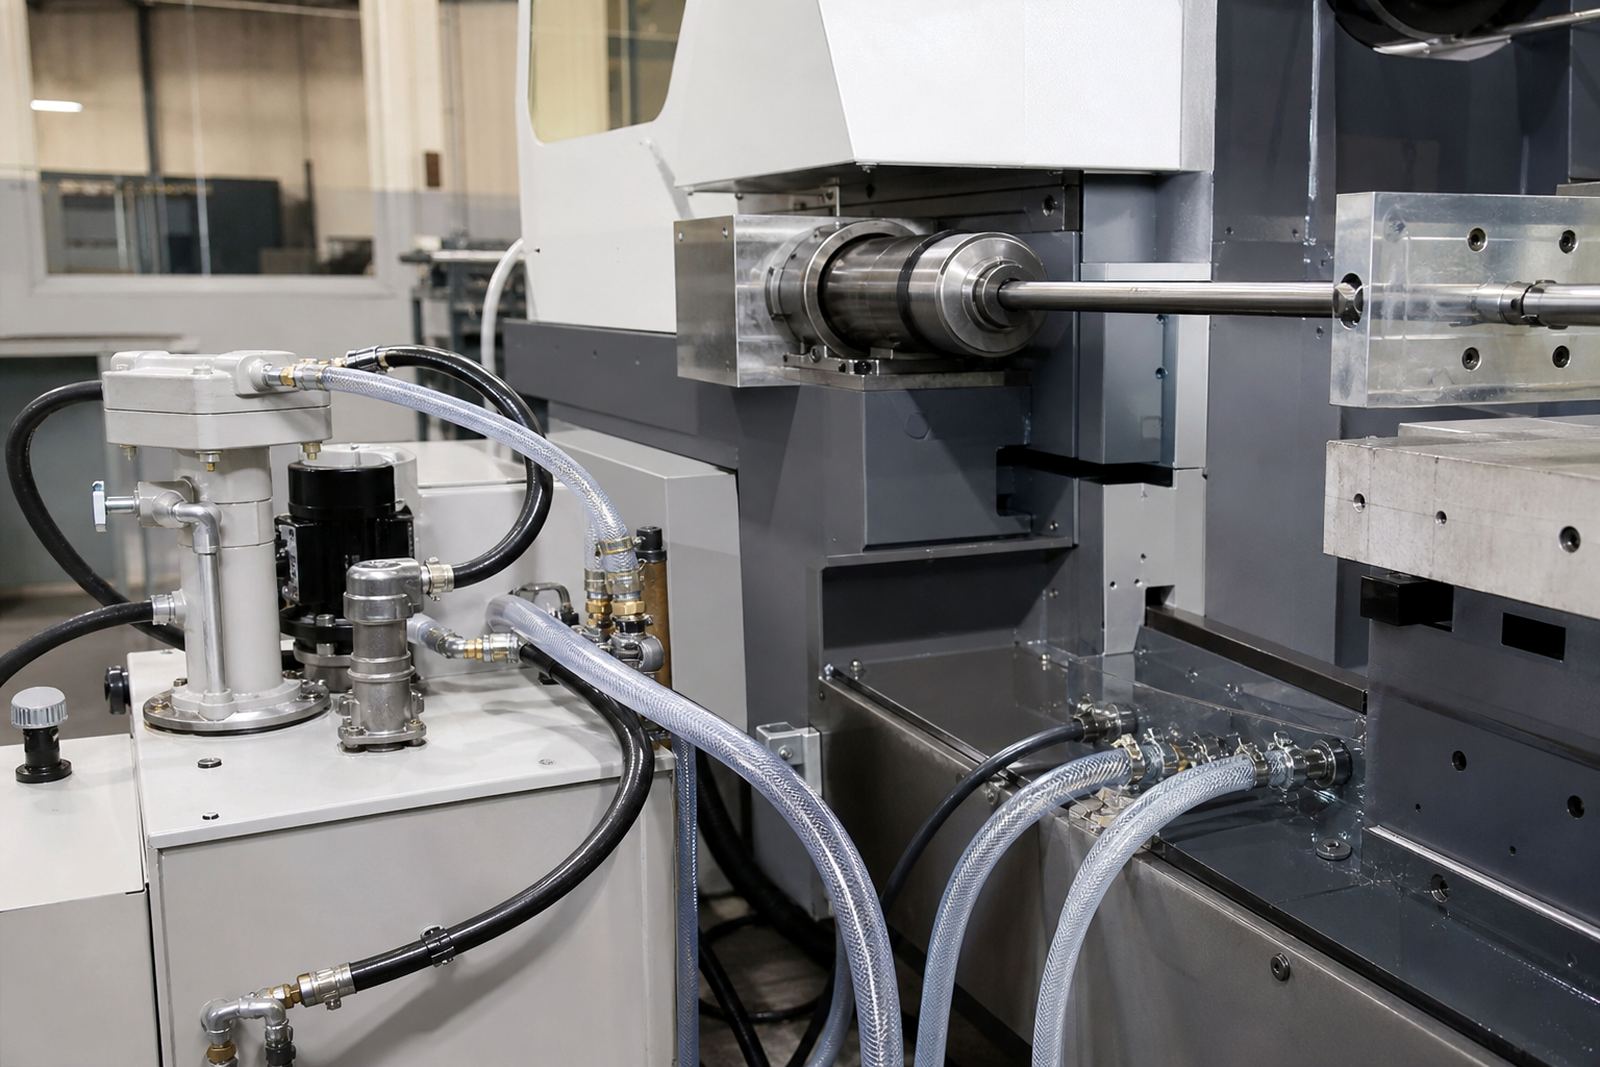
- Inspect coolant delivery and filtration
- Review alignment if the bore drifts in the same direction
How Deephole supports inspection after drilling
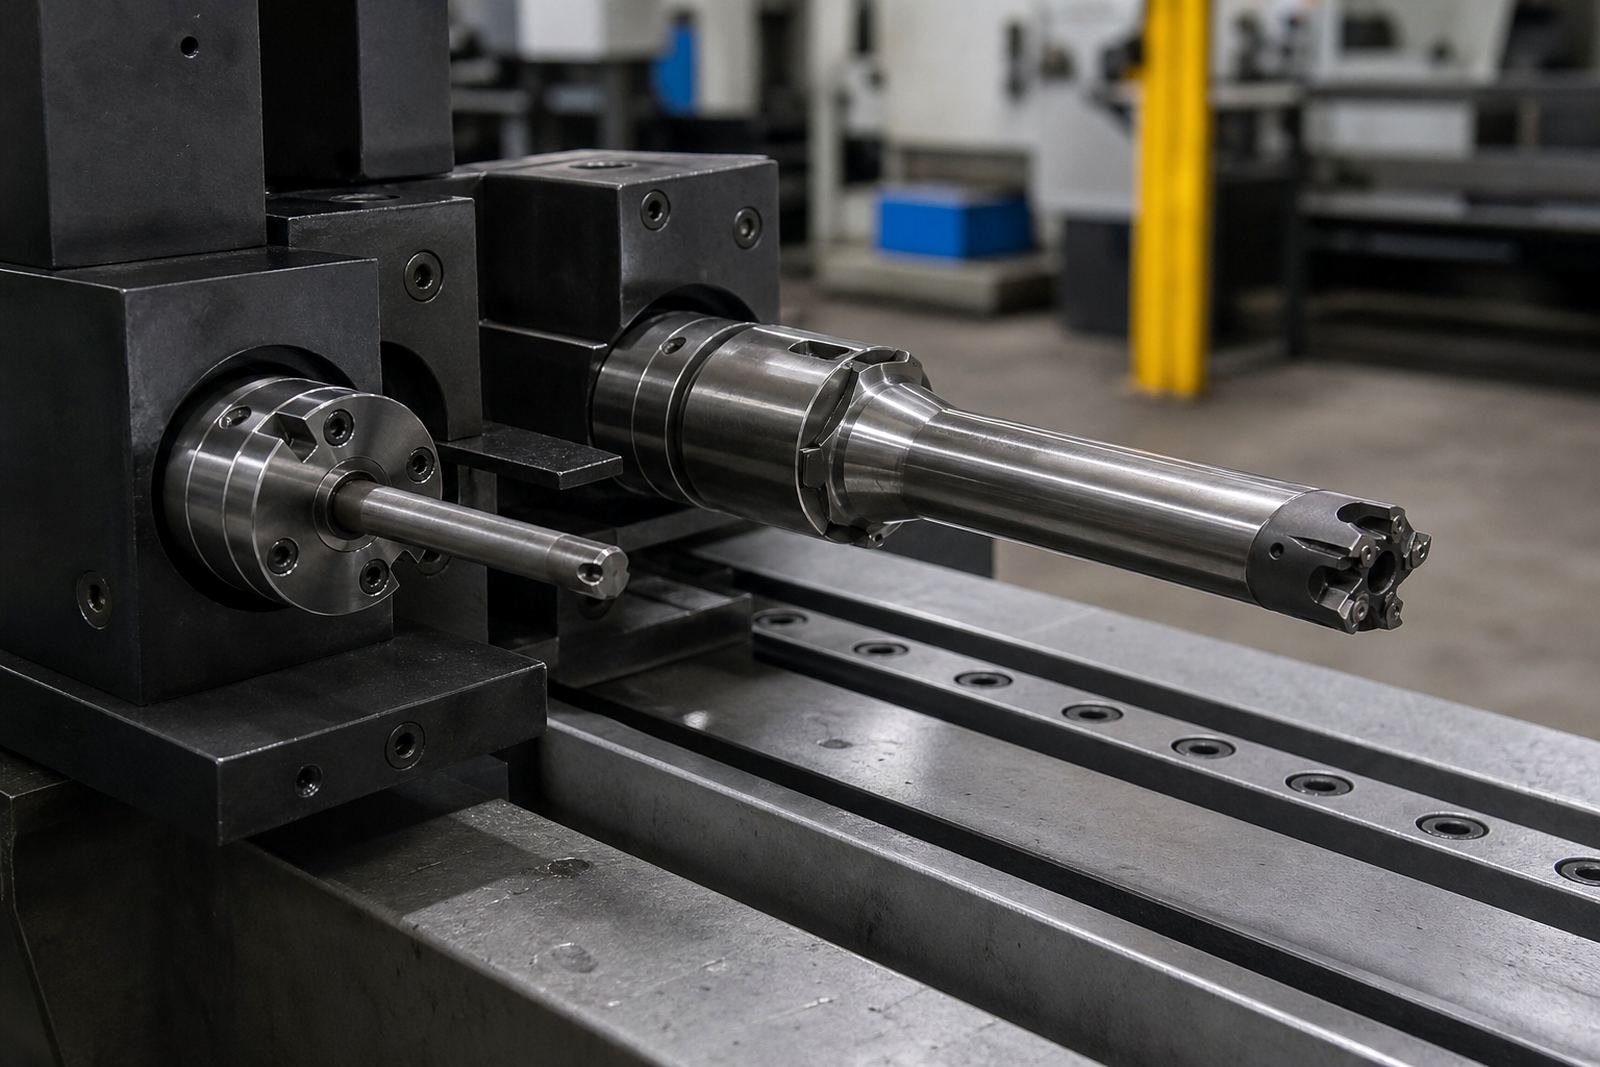
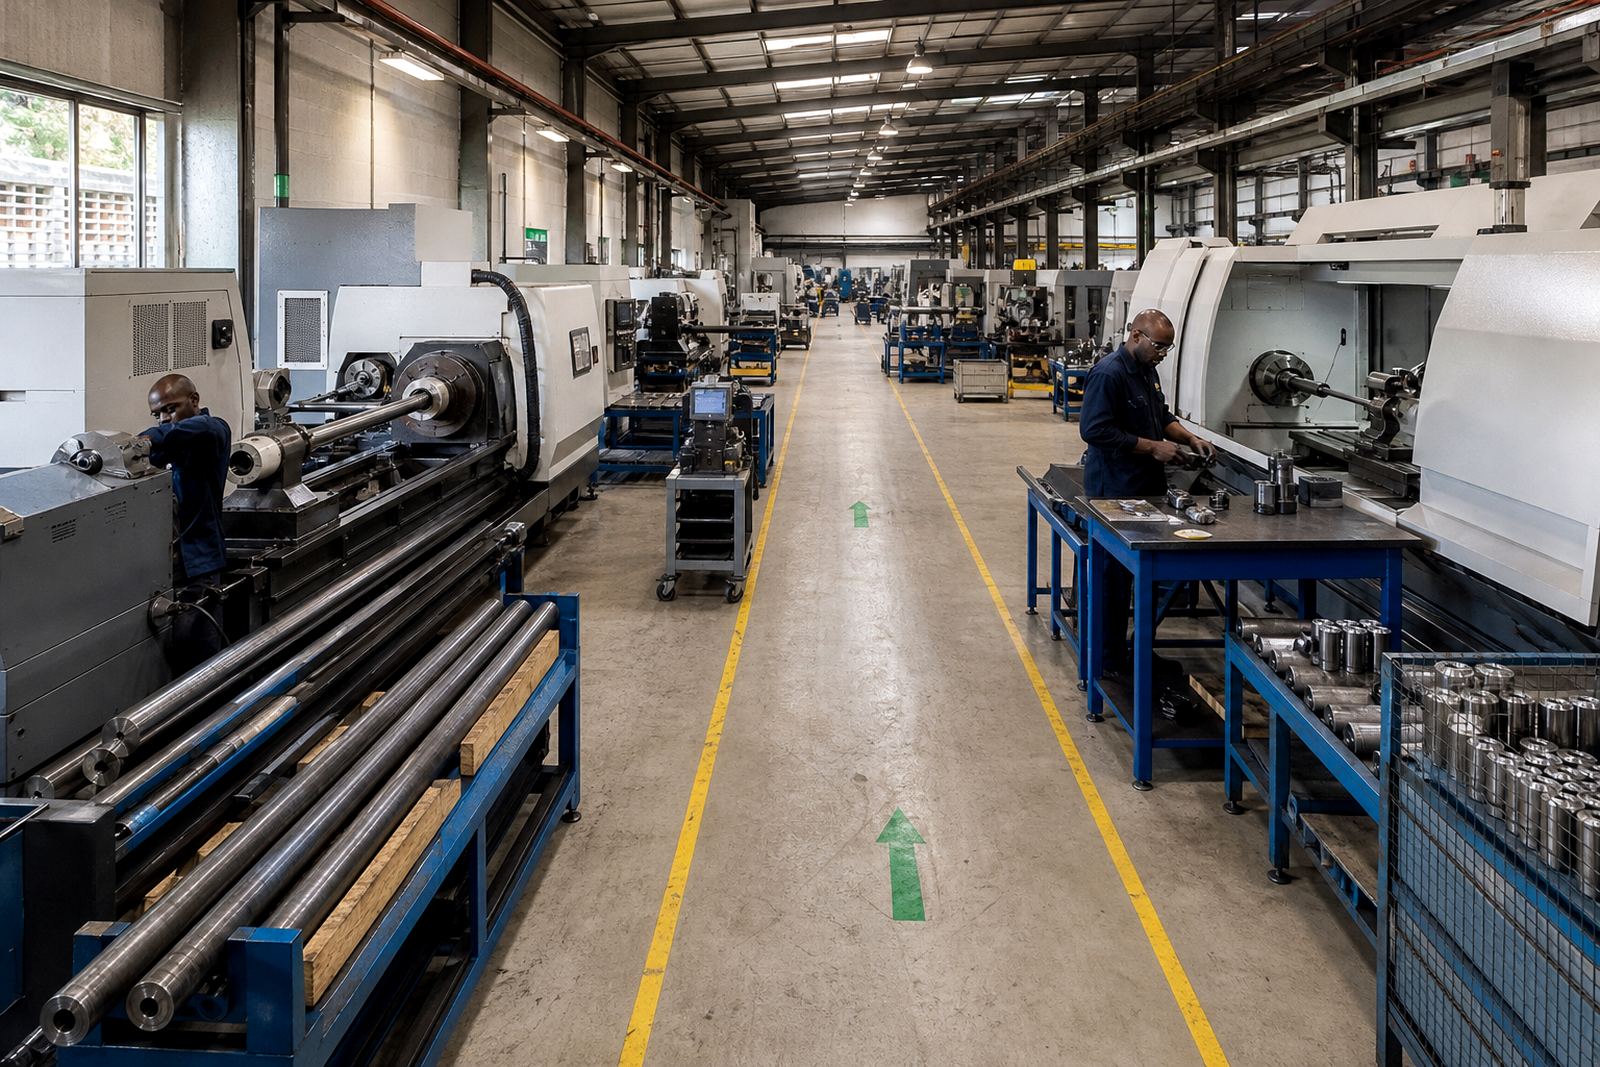
Inspection after drilling works best when the machine, tooling and setup are all in step. That is where Deephole supports manufacturers and engineering shops across Benoni, Johannesburg, Pretoria, Durban, Cape Town and Gqeberha with gun-drilling and deep-hole boring machines, tooling and hands-on support. The aim is simple: help the shop get repeatable results and catch small faults before they affect production.
Our team can assist with machine installation, commissioning, tooling selection, setup optimisation, operator training, process troubleshooting, preventive maintenance, breakdown support, spare parts support, coolant system service, alignment checks and production startup. For many workshops, the value is not only in the machine itself but in having practical support close to the job when inspection shows something needs attention.
From the Benoni base, support is available across Gauteng and into the main manufacturing centres. Whether the issue is a new setup that needs fine-tuning or a long-running process that has started to drift, post-drilling inspection gives the team a clear starting point.