
What these measuring tools are used for
When a part has a deep hole, the outside finish does not tell the full story. A bore can be slightly off line, taper in the middle, or come out with an internal size that is not within drawing tolerance. Measuring tools give the operator a way to confirm the result before the job moves on to machining, assembly, or dispatch.
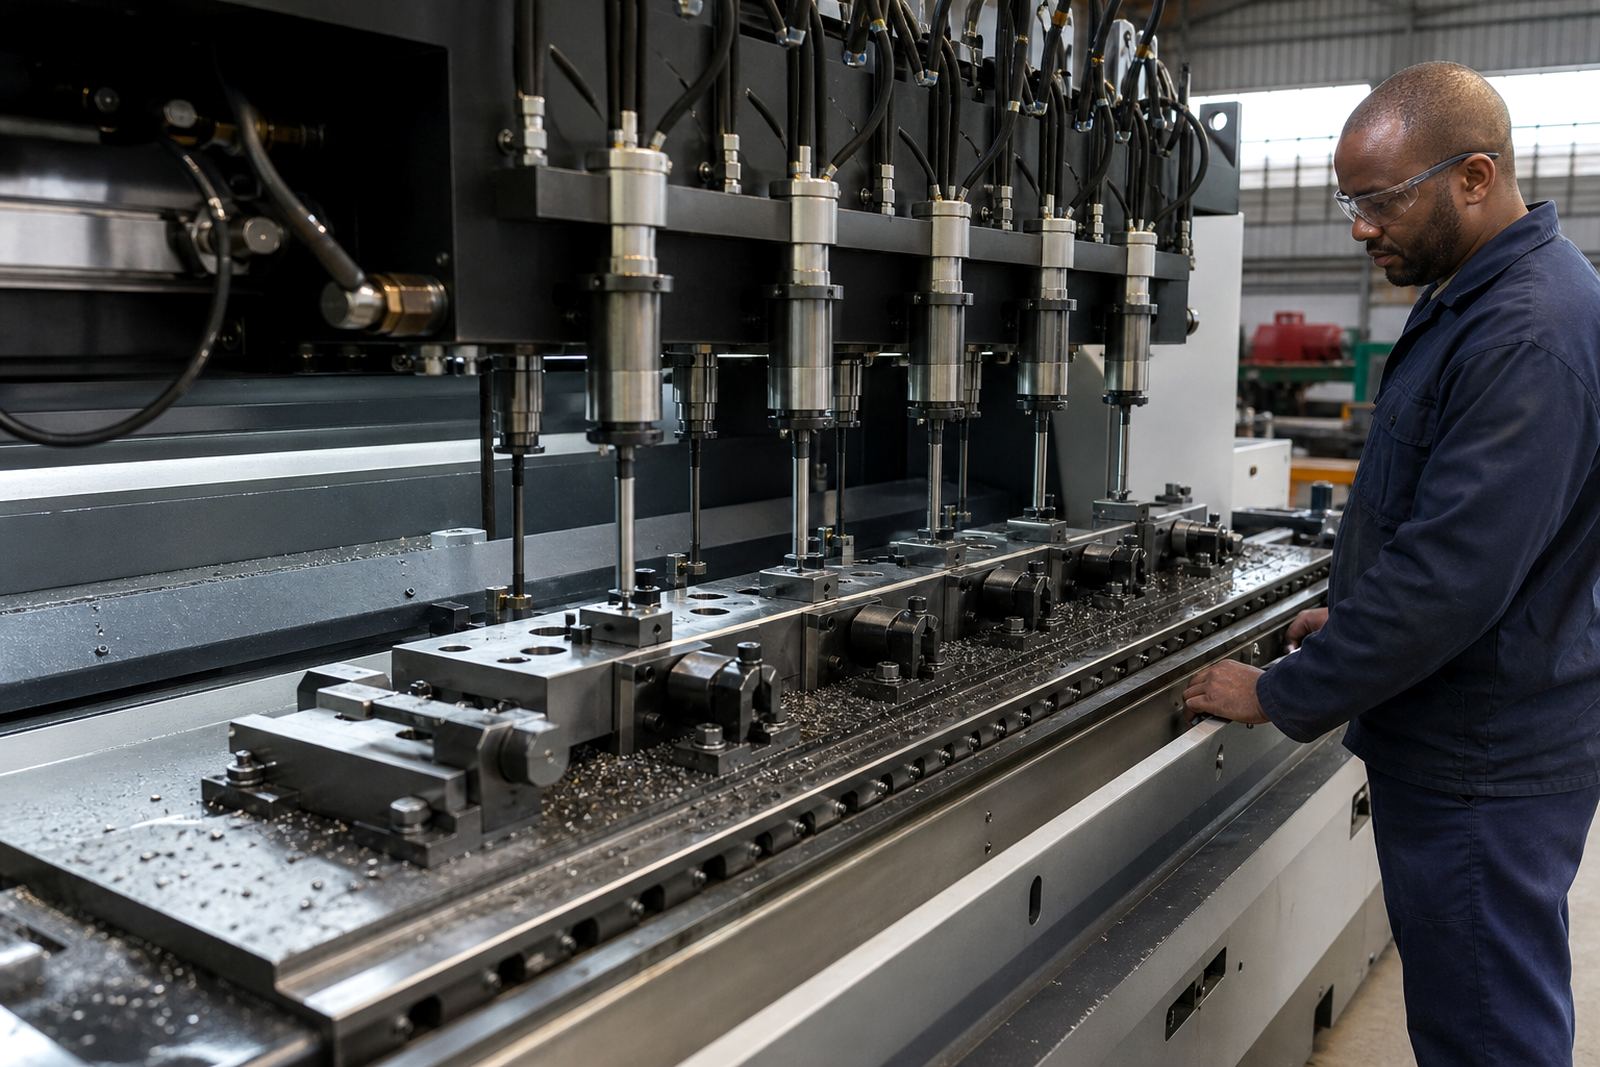
These tools are commonly used after gun-drilling, deep-hole boring, reaming and related finishing work. They help with checking hole depth, straightness, step changes, ovality, and internal diameters in long bores. That matters on work such as hydraulic components, shafts, mould parts, tooling bodies and general engineering work where even a small error can cause trouble later.
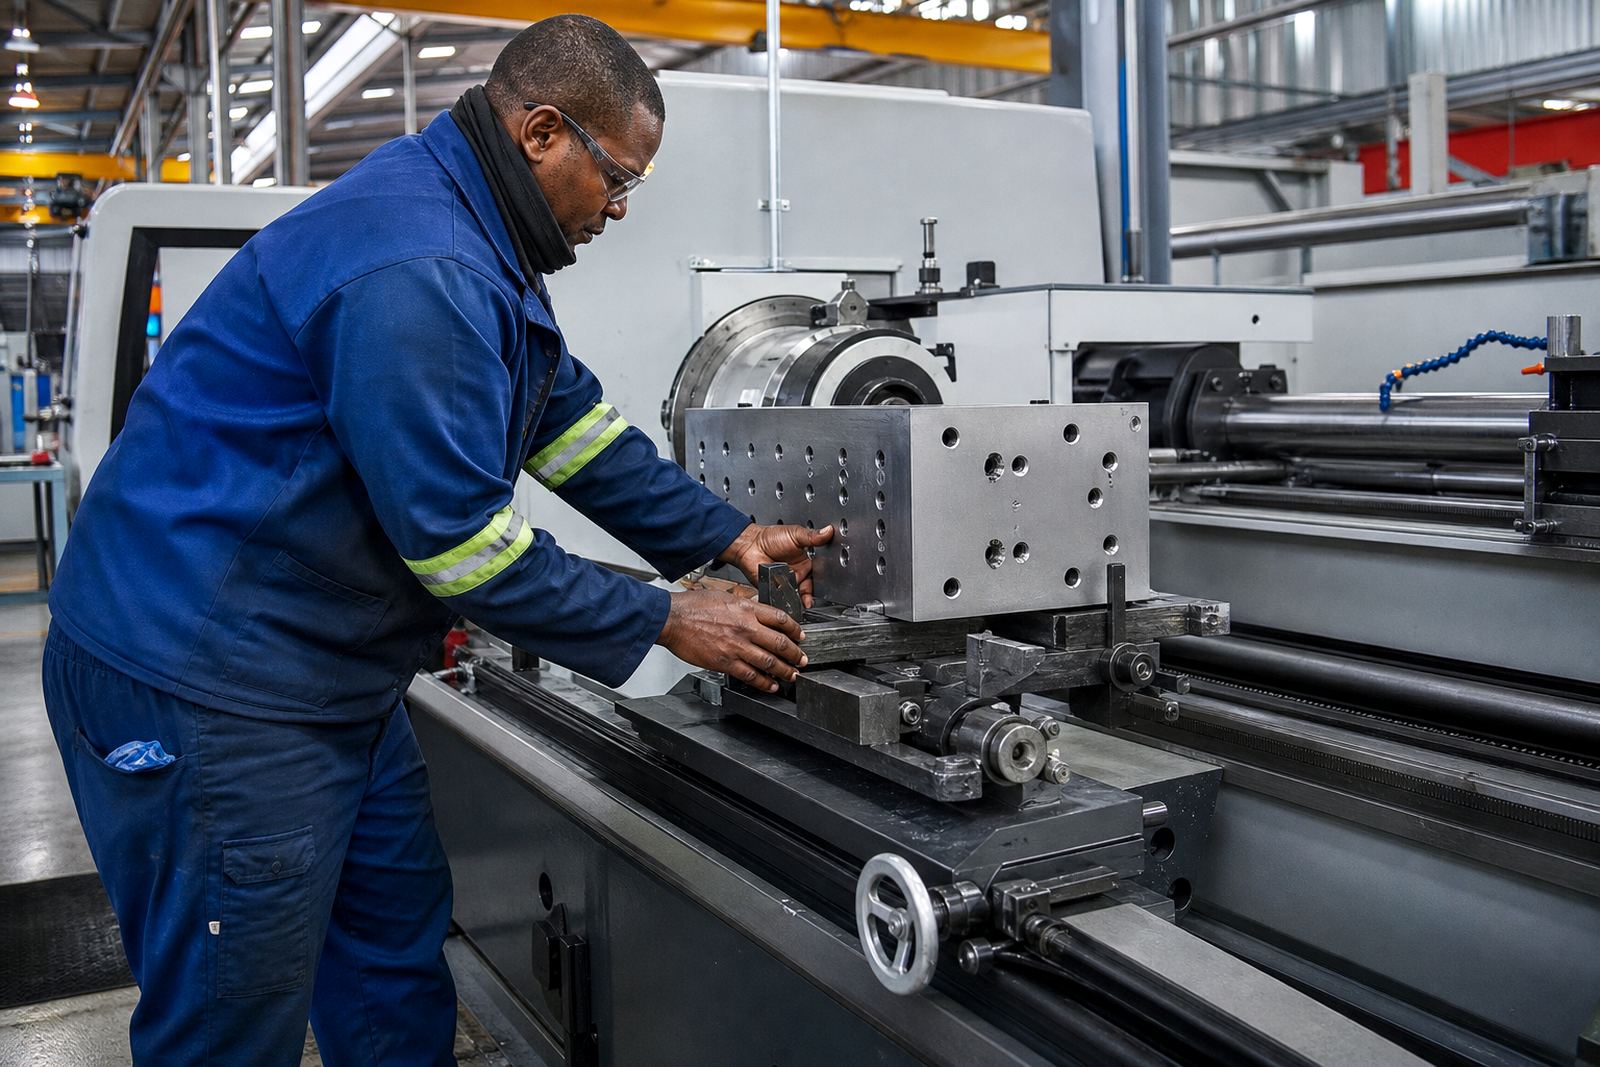
In many shops the first check is done at the machine, then a second verification is carried out in inspection. That is the practical approach when you need repeatable results and cannot afford to scrap a part after the next operation has already started.
Types and sizes commonly supplied
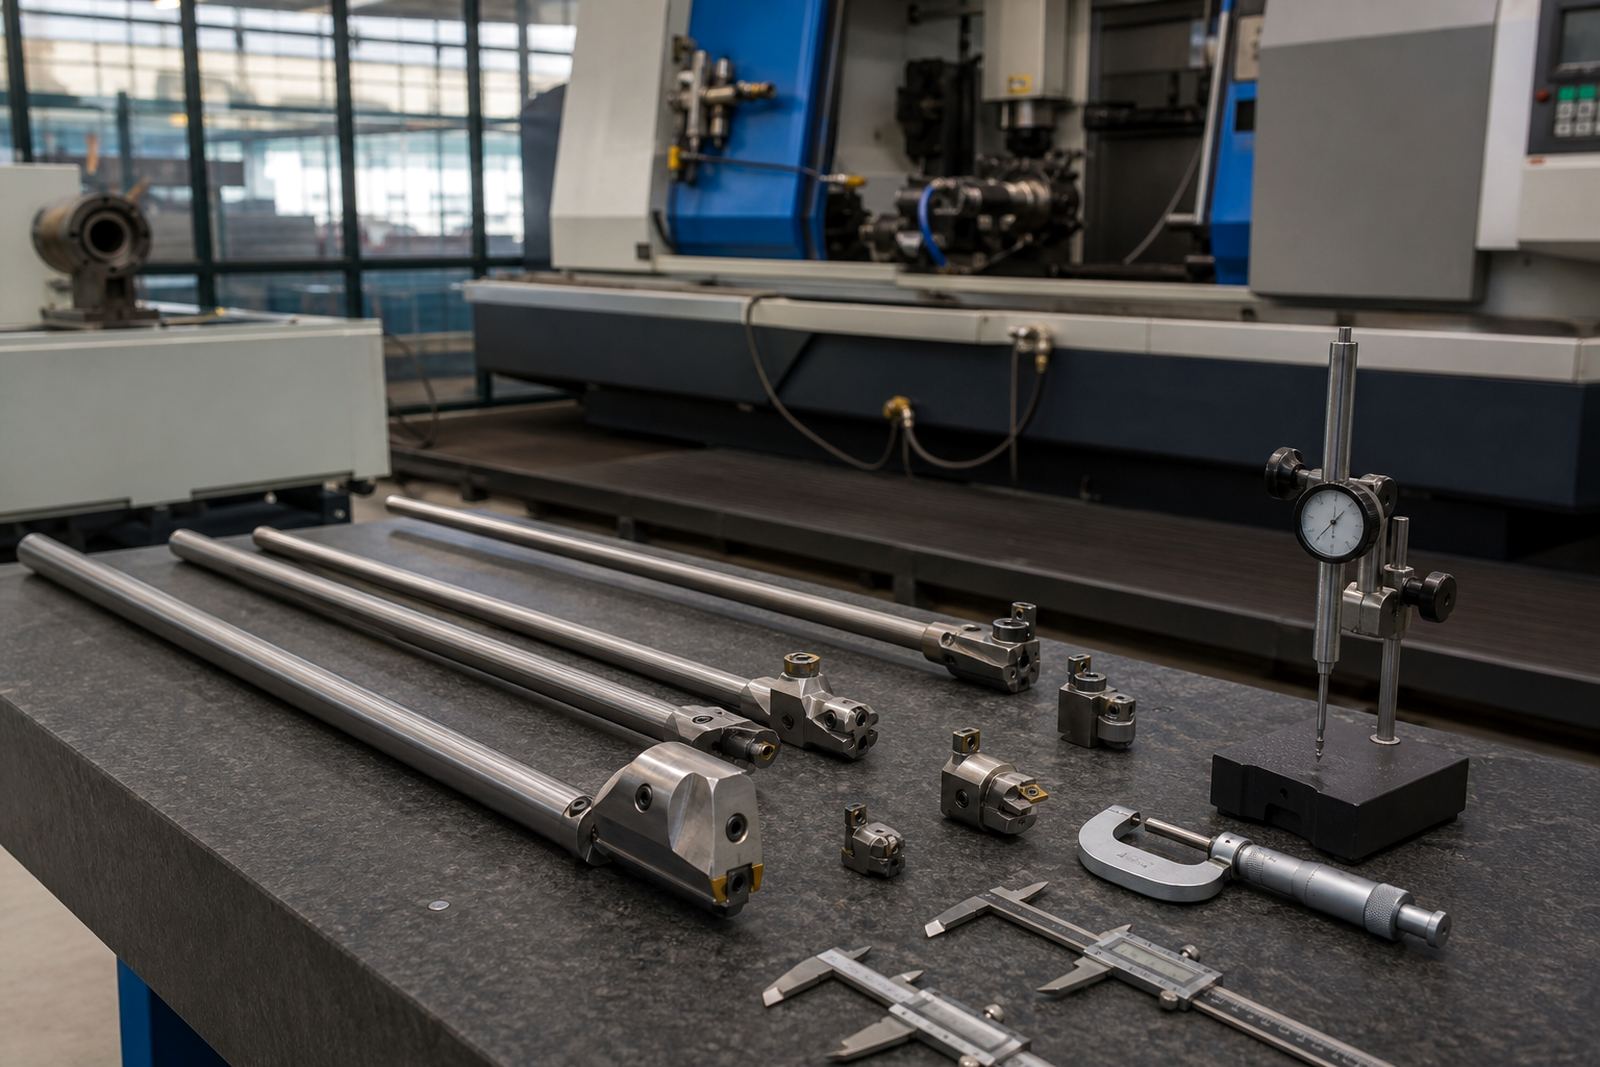
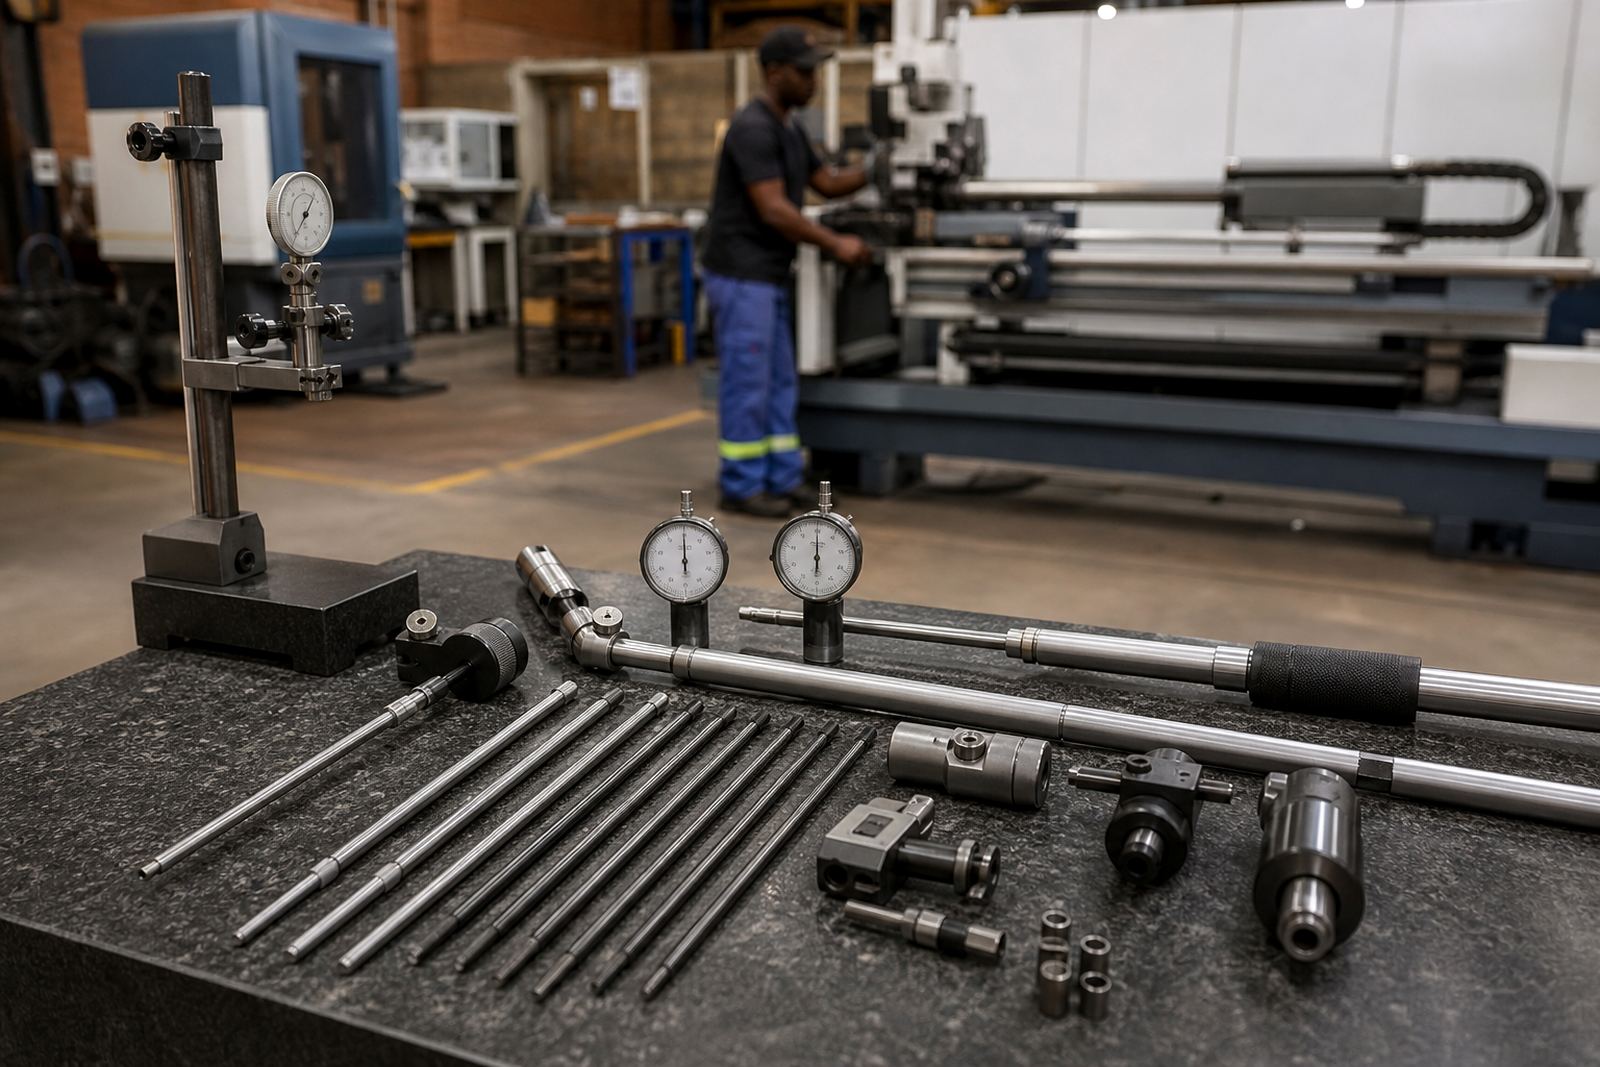
Measuring tools for deep-hole work are normally selected around the bore size, access depth and the level of accuracy needed. Some are simple manual inspection tools, while others use dial or electronic readouts for finer checks. The right choice depends on the job, the operator and how often the tool will be used.
- Internal diameter gauges for checking bore size at set points
- Depth measurement tools for confirming full hole depth
- Straightness and alignment checking tools for long bores
- Step and shoulder checks for interrupted holes
- Contact and non-contact options depending on access and finish
- Manual, dial and digital styles where the application calls for it
Size range depends on the application and the tooling selected. For deep-hole work, the main issue is not only the nominal bore size but also the working length needed to reach the full depth without deflection. On long parts, the handling length matters just as much as the measuring range.
Where a shop is measuring a family of parts, it is often better to standardise on a few tool sizes that cover the common bore ranges. That keeps setup simple and avoids operators reaching for the wrong gauge when the shift is busy.
Where these inspection tools suit best
These measuring tools suit manufacturers and engineering shops handling precision bores across South Africa. They are used in automotive work, general fabrication, maintenance departments, hydraulic component production and toolrooms that need to verify internal dimensions before sign-off.
They are especially useful in shops dealing with long parts or deep blind holes, where visual inspection is not enough. A hole may look clean but still fail on depth, straightness or internal size. That is where proper inspection saves time and prevents rework.
- Johannesburg and the East Rand for general engineering and production shops
- Pretoria for precision machining, maintenance and contract manufacturing
- Durban for coastal workshops needing protection against moisture and corrosion
- Cape Town for smaller batch work and mixed-material machining
- Gqeberha for production environments handling repeat inspection on component runs
In humid coastal conditions, storage and handling matter. In inland Gauteng, dust control and regular cleaning are usually the main concern. The same tool can last well if it is kept clean, dry and checked properly after each use.
Installation, power needs and shop setup
Most measuring tools for deep-hole inspection do not need permanent installation. Many are hand-held or bench-used, so the main requirement is a stable working area, clean surfaces and a method of storing the tool when not in use. If a digital or electronic unit is supplied, it may need a standard power source or battery charging arrangement depending on the model selected.
There is normally no gas requirement for these tools. For shops with load-shedding, the practical point is to keep batteries charged and protect any electronic parts from interruptions during calibration or data capture. Manual tools remain usable without power, which is useful when the workshop is running on backup supply and the inspection room still needs to keep moving.
Good setup means the measuring tool is matched to the bore path, the expected depth and the surface condition after machining. If the bore is rough or full of coolant residue, the reading can be misleading. A clean part gives a better result, and that is where a proper inspection routine pays off.
Care, cleaning and servicing between jobs
Measuring tools last longer when they are treated as precision equipment, not general shop consumables. After each use, wipe off coolant, swarf and fine grit. Do not leave the tool sitting in a damp tray or near open coolant tanks. Coastal humidity can mark up steel parts quickly if they are not protected, and even in Gauteng workshop dust can work into moving parts over time.
Routine care should include checking for wear on contact points, smooth movement where applicable, and verification against the relevant master or reference piece. If the tool shows inconsistent readings, has damaged contact surfaces or feels loose in use, it should be checked before the next batch starts. A small fault can affect every part after it.
- Clean after every shift or job change
- Store in a dry case or cabinet
- Check calibration at regular intervals
- Keep batteries or electronic parts in good order
- Replace worn tips, probes or contact parts when needed
For shops that run daily production, it helps to include measuring tools in the normal preventive maintenance routine along with machines, coolant systems and alignment checks.
What to confirm before you order
Before ordering measuring tools for deep-hole work, confirm the bore diameter range, the maximum depth, the material being measured and whether the part is blind or through-hole. Also check whether the tool will be used on rough-machined, finish-machined or ground bores, because the required measuring method can change with the surface condition.
You should also check how the reading will be taken, who will use the tool and whether the workshop needs a manual, dial or electronic option. If the part family changes often, it may be better to ask for a setup that covers more than one size. If the application is fixed, a more specific tool can save time and reduce operator error.
- Bore diameter and tolerance band
- Required depth and access length
- Surface finish after machining
- Need for manual, dial or digital readout
- Storage, calibration and servicing plan
- Whether the part is a blind hole or a through hole
Deephole supports customers from Benoni across Johannesburg, Pretoria, Durban, Cape Town and Gqeberha with tool selection, setup guidance and after-sales support. If a shop needs help matching a measuring tool to a drilling or boring process, the practical step is to start with the job drawing and the actual bore conditions on the floor.
Key facts
| Product type | Inspection and measuring tools for deep-hole work |
|---|---|
| Main checks | Hole depth, straightness, internal diameter and step changes |
| Typical use | Post-drilling and post-boring verification |
| Options | Manual, dial and digital styles depending on application |
| Power or gas needs | Usually none for manual tools, standard supply or batteries for electronic units |
| Support available | Tool selection, setup guidance, training and servicing support |